A home.
Taking shape.
Architecture, construction and interiors.
One clear journey from your first idea to handover.

Your next chapter is taking shape.
Architecture, construction and interiors.
One clear journey from your first idea to handover.
Our services
Four connected services.
A smoother, more confident build.
01 / Architecture & planning
A well considered design brings together your needs,
your plot and the possibilities around it.
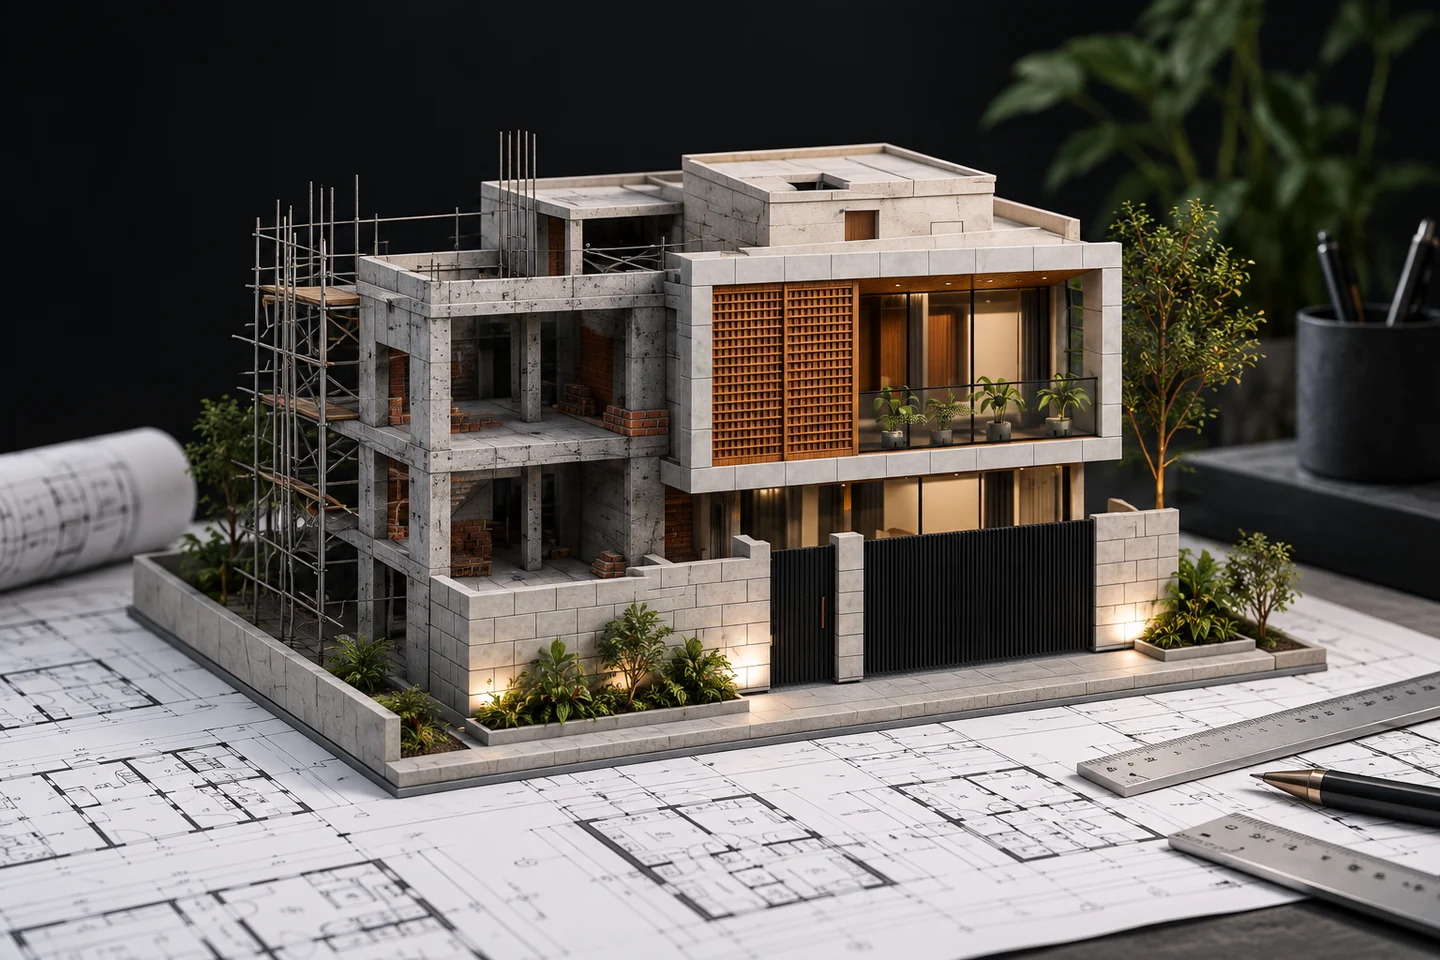
We study your plot, its surroundings, requirements and opportunities.
We turn your needs into thoughtful layouts that work for everyday living.
You see and refine the design with floor plans, elevations and 3D views.
02 / Construction
Site coordination, material planning and documented
progress throughout your build.
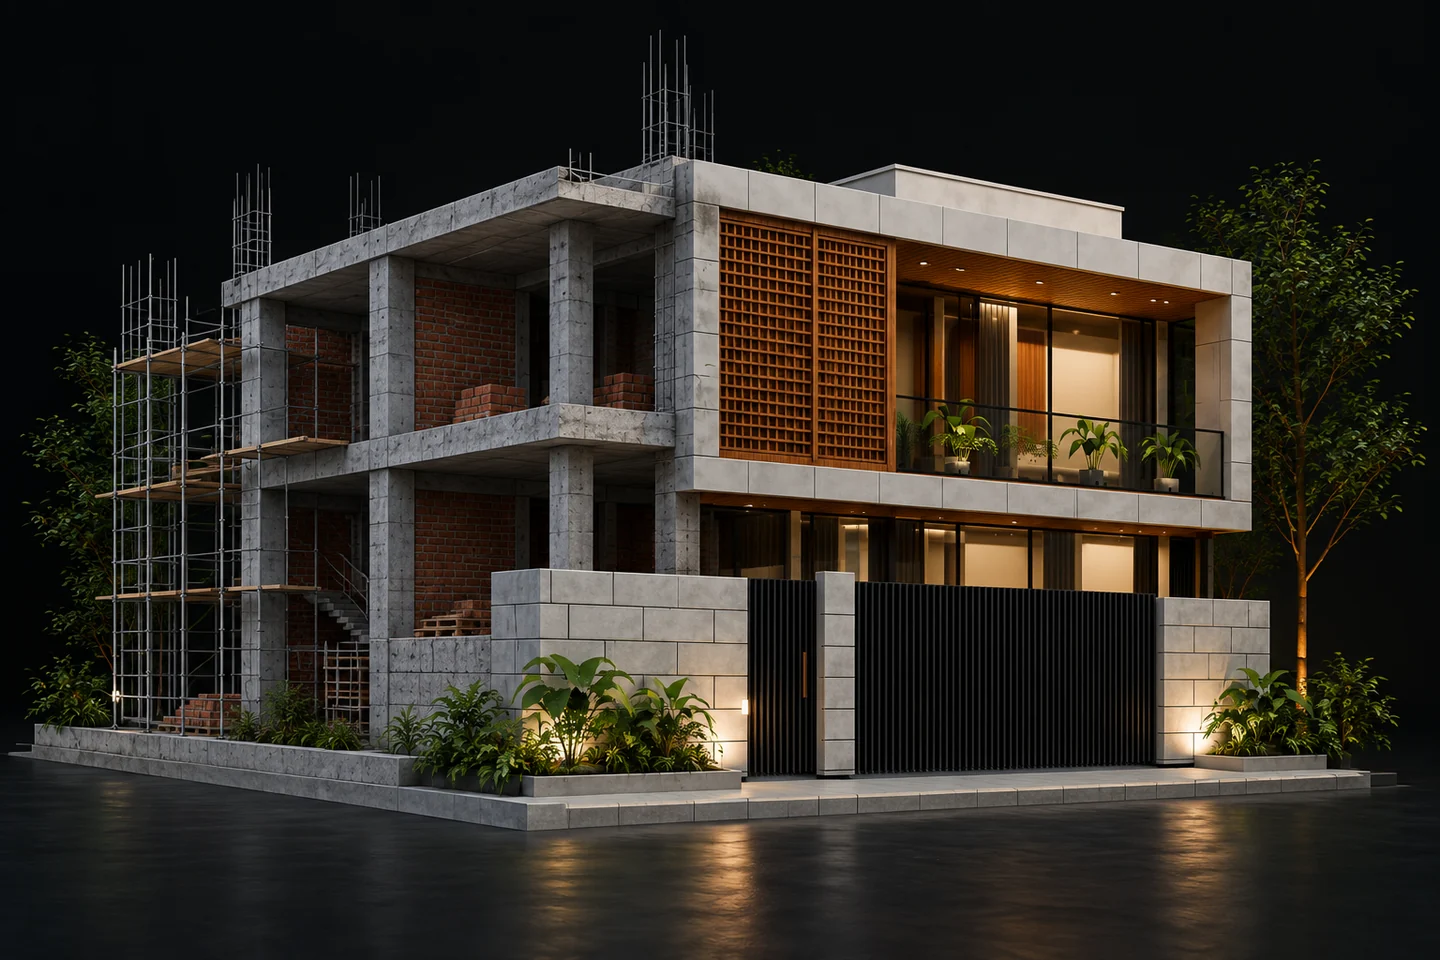
Site preparation, excavation and setting out.
 02
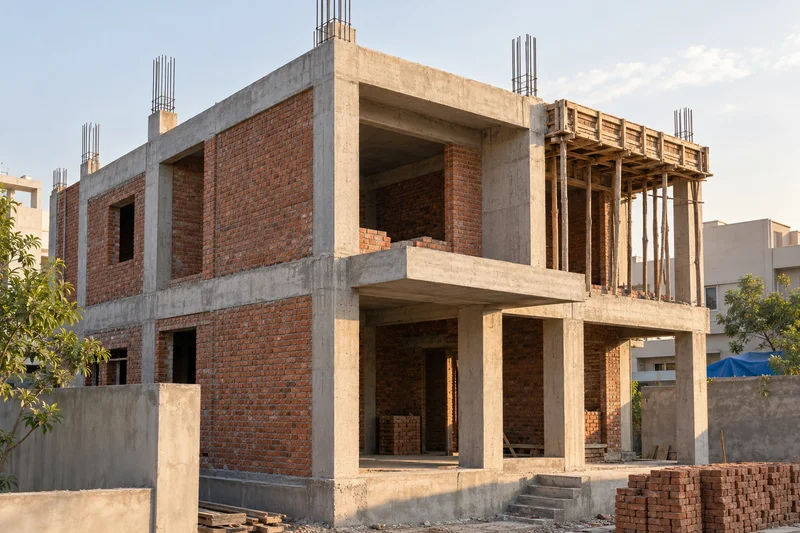
02Columns, beams, slabs and masonry.
 03
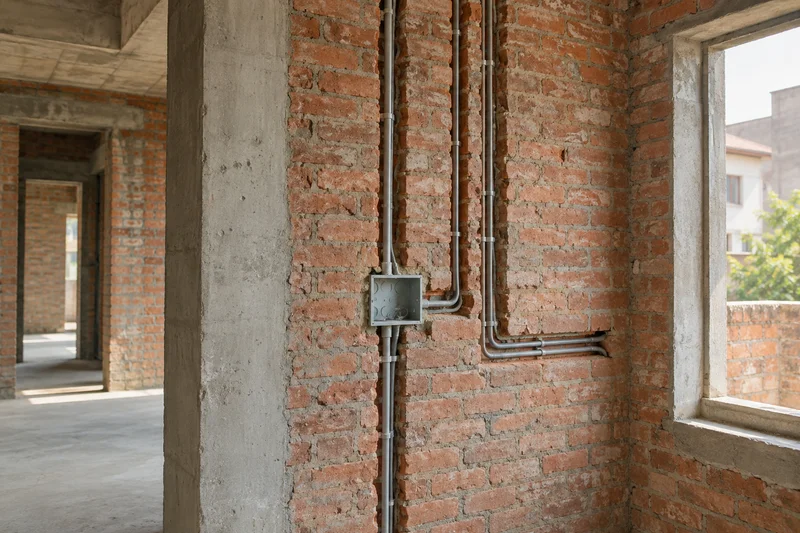
03Plumbing, electrical and mechanical installations.
 04
04Interior and exterior finishes, final checks and handover.
The framework for your home.
Planned services, considered together.
The details that make it feel complete.
Your record: dated photos, site notes and stage updates.
A clearer building experience03 / Costing & materials
Understand quantities, specifications and changes before making decisions.
Accurate take-offs aligned to your design.
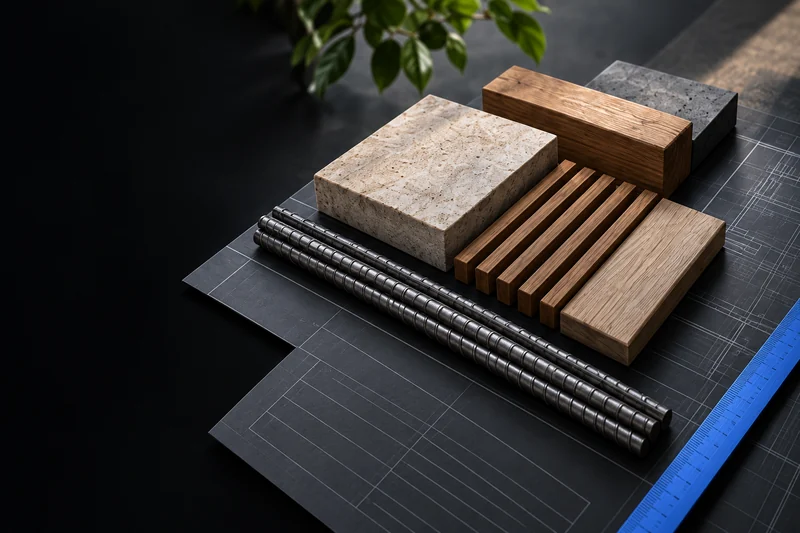
Compare options, quality and long-term value.
Keep track of variations as your project evolves.
Itemised estimates · Material specifications · Cost records
Plan your budget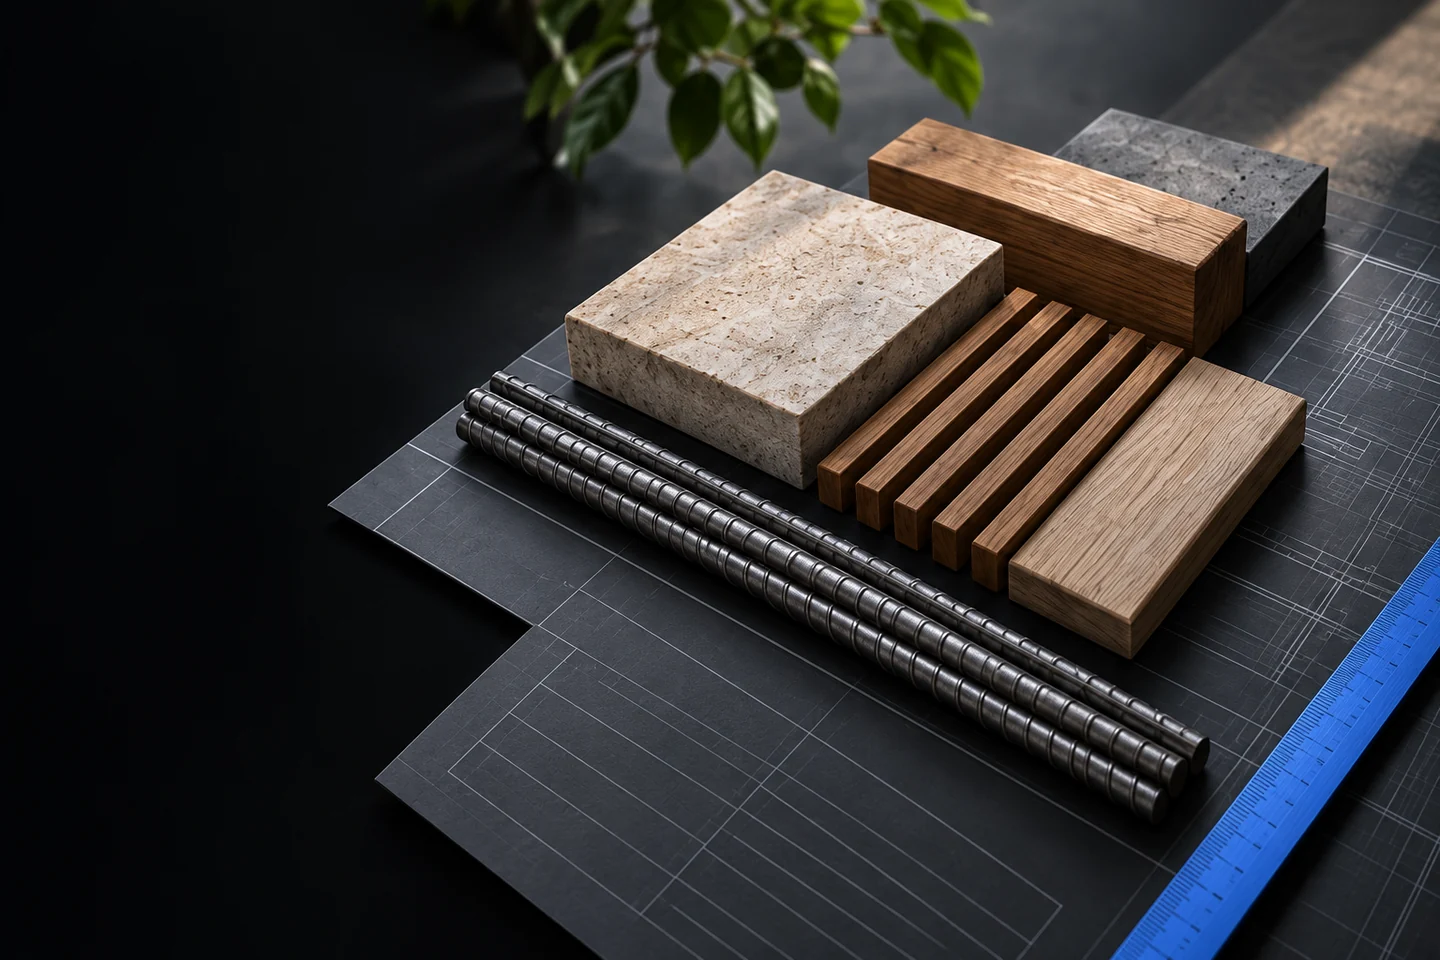
04 / Interior design
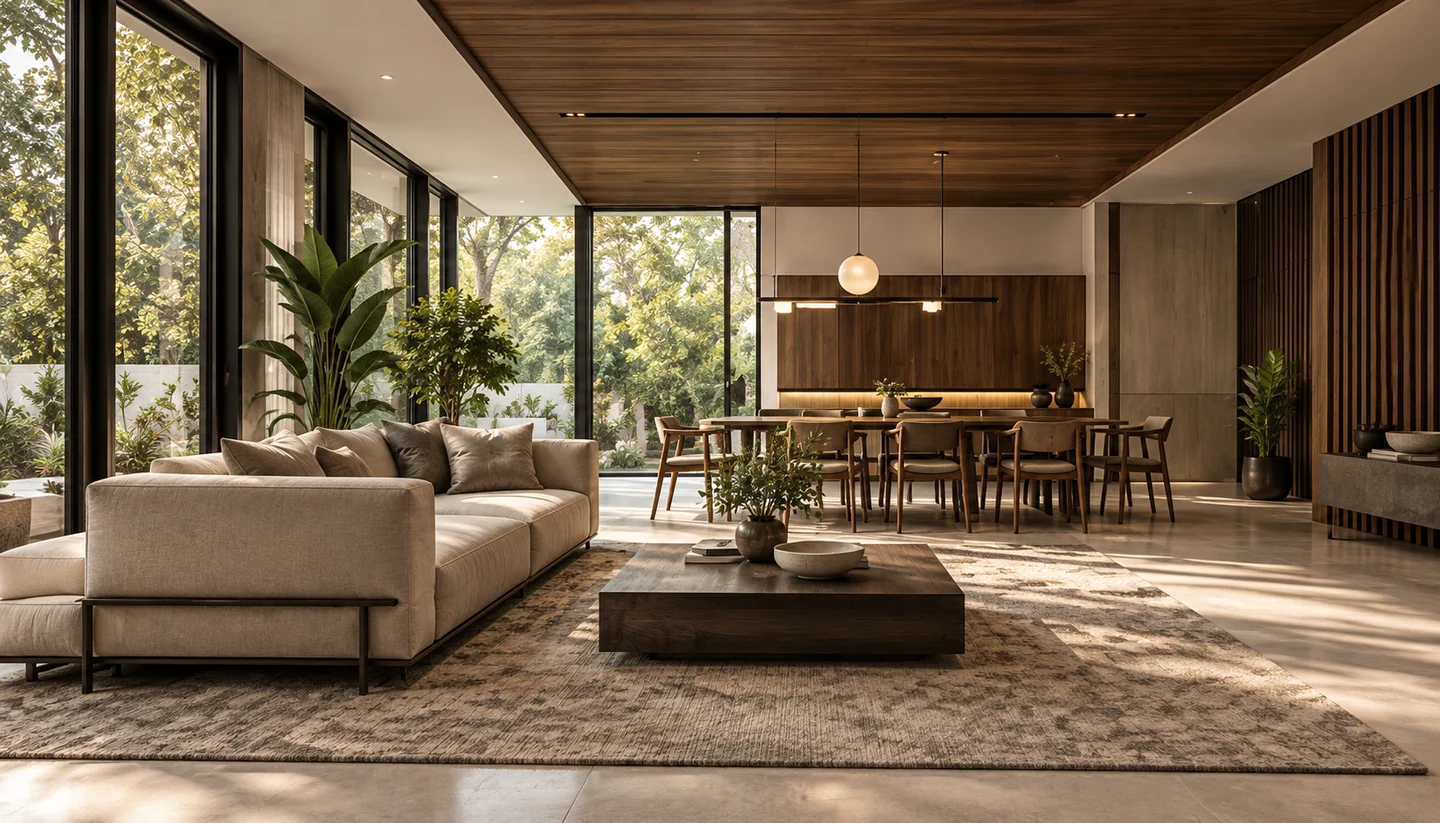
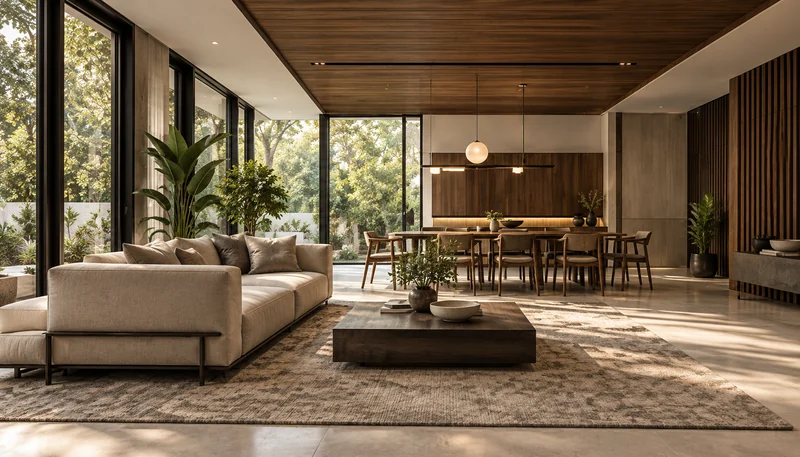
Bring layout, materials and everyday comfort into one considered space.
05 / Transparency
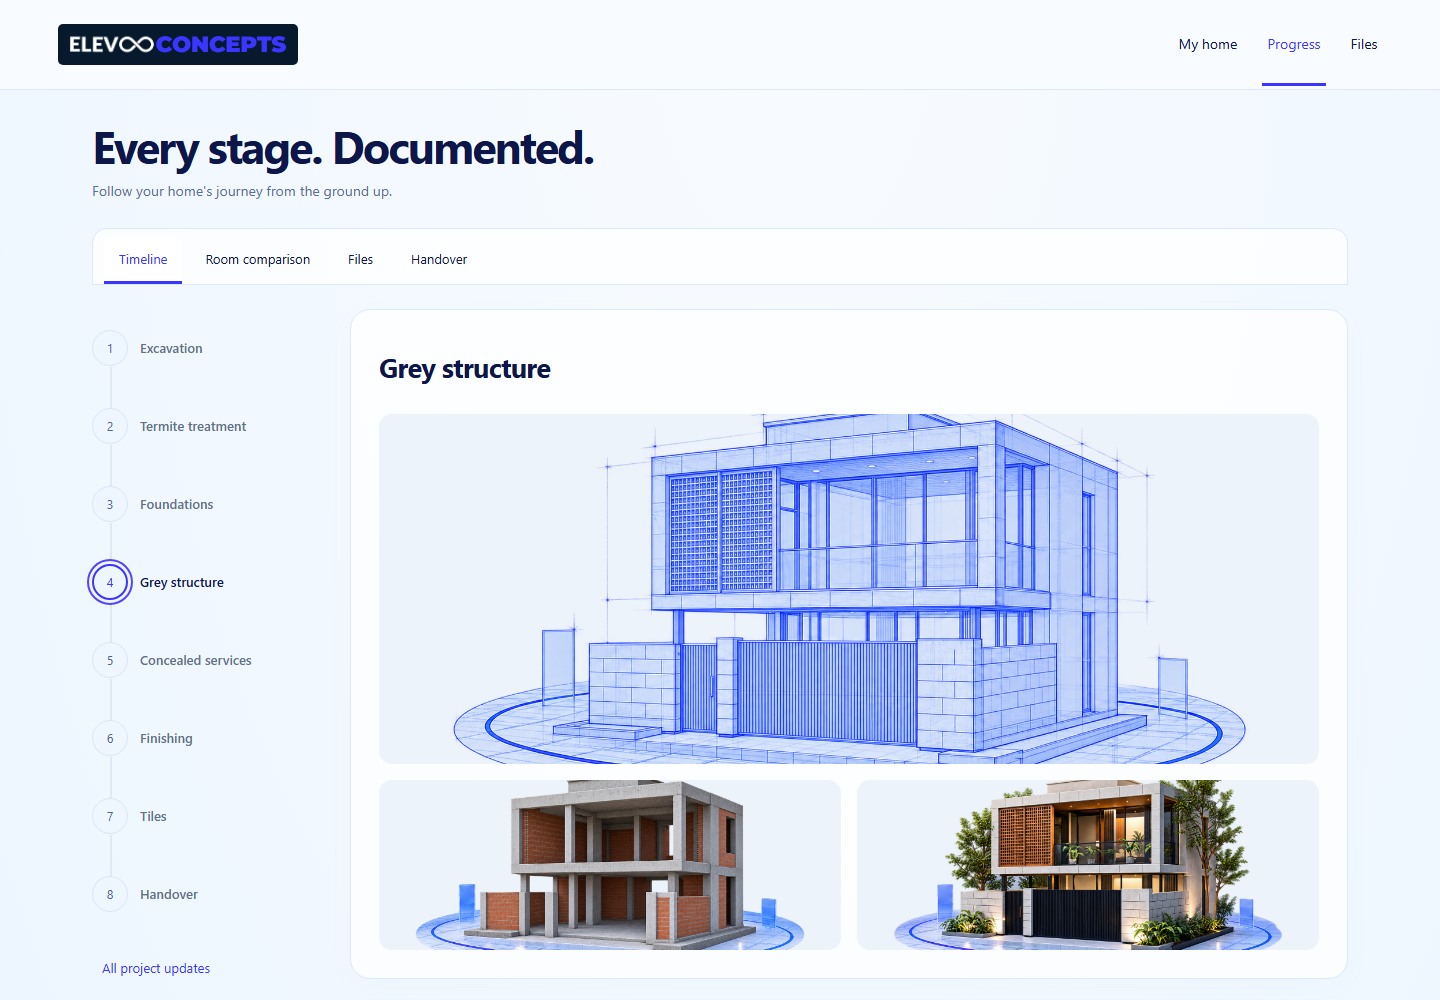
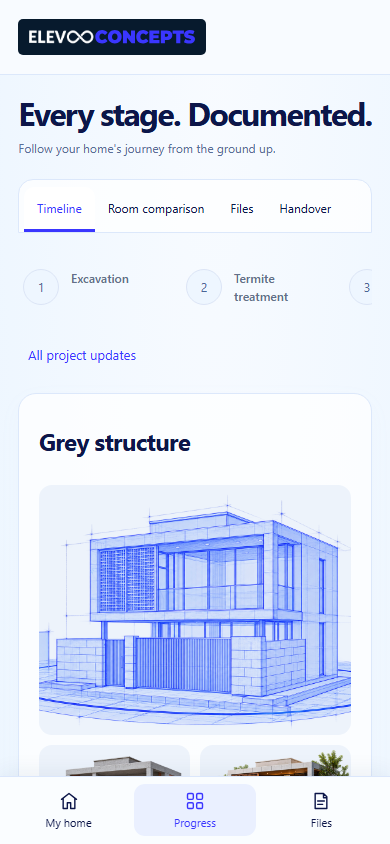
Follow the work from wherever you are.
See progress as it happens.
Understand what’s next.
Your key information in one place.
06 / Getting started
Tell us about your plot and priorities.
Choose the services you need.
03Review the scope, cost and next steps.
 04
04Access updates through your client portal.
07 / Get in touch
Start with what you know.
We’ll work through the details together.
Yes. We can discuss architecture and planning as a defined scope.
Bring them to the conversation. We can review the information you have and discuss the construction, costing or interior work you need.
Your project team shares dated photos, videos and notes through your client portal. Plans and other shared documents stay with your project.